


Earthworks Construction: How Architects Can Reduce Project Risk!
Earthworks construction can make or break a project budget before the building ever gets out of the ground. There’s an old saying in construction: “You make or lose your money in the ground.” After watching a few projects dig deeper and deeper looking for suitable soil, I’d say that’s a pretty accurate statement.
You can have a great set of drawings, a good contractor, a healthy contingency and a project that tendered right on budget. Then the excavator shows up. The geotechnical information suggested suitable material at two metres, but at three metres you’re still finding unsuitable soil. At four metres, everyone starts getting nervous.
Suddenly, one of the first activities on the construction schedule has become one of the biggest financial risks on the entire project.
You can’t eliminate every unknown below grade. But good geotechnical investigation, targeted test holes, a proper stripping plan and established earthwork unit rates can give the owner—and the Construction Administration team—a fighting chance.
Why Earthworks Are Such a Major Construction Risk
The problem with earthworks is pretty simple: you can’t see what you’re pricing.
We can document the building above grade in incredible detail. Walls, doors, finishes, structure, mechanical systems—you name it. Unfortunately, Mother Nature didn’t read our drawings.
A site may contain unsuitable native soils, uncontrolled fill, organics, buried debris, groundwater, clay, boulders, old construction material or pockets of perfectly acceptable soil sitting 20 feet away from complete garbage. A geotechnical investigation helps us understand those conditions, but it is still an investigation based on samples.
If you drill three holes across a large site, you know what happened at those three holes. You don’t necessarily know exactly what is happening between them.
That distinction becomes incredibly important once construction starts.
Start With a Good Geotechnical Investigation
On many projects, an owner will obtain preliminary geotechnical information very early, sometimes before the architect is even retained. That initial investigation might include a few boreholes or test pits and provide information about existing fill, organic material, unsuitable soils, clay, groundwater, bedrock, compaction requirements and recommendations for foundations and structural fill.
That report is valuable, but architects need to understand its limitations.
A preliminary geotechnical investigation completed before the building has been designed may not have investigated the areas that ultimately matter most. Maybe the original test hole landed in what eventually becomes the soccer field and found great soil. Meanwhile, the future elevator pit 150 feet away is sitting over several metres of unsuitable material.
That’s why the geotechnical investigation shouldn’t necessarily stop with the first report.
Once You Know the Building Location, Go Back
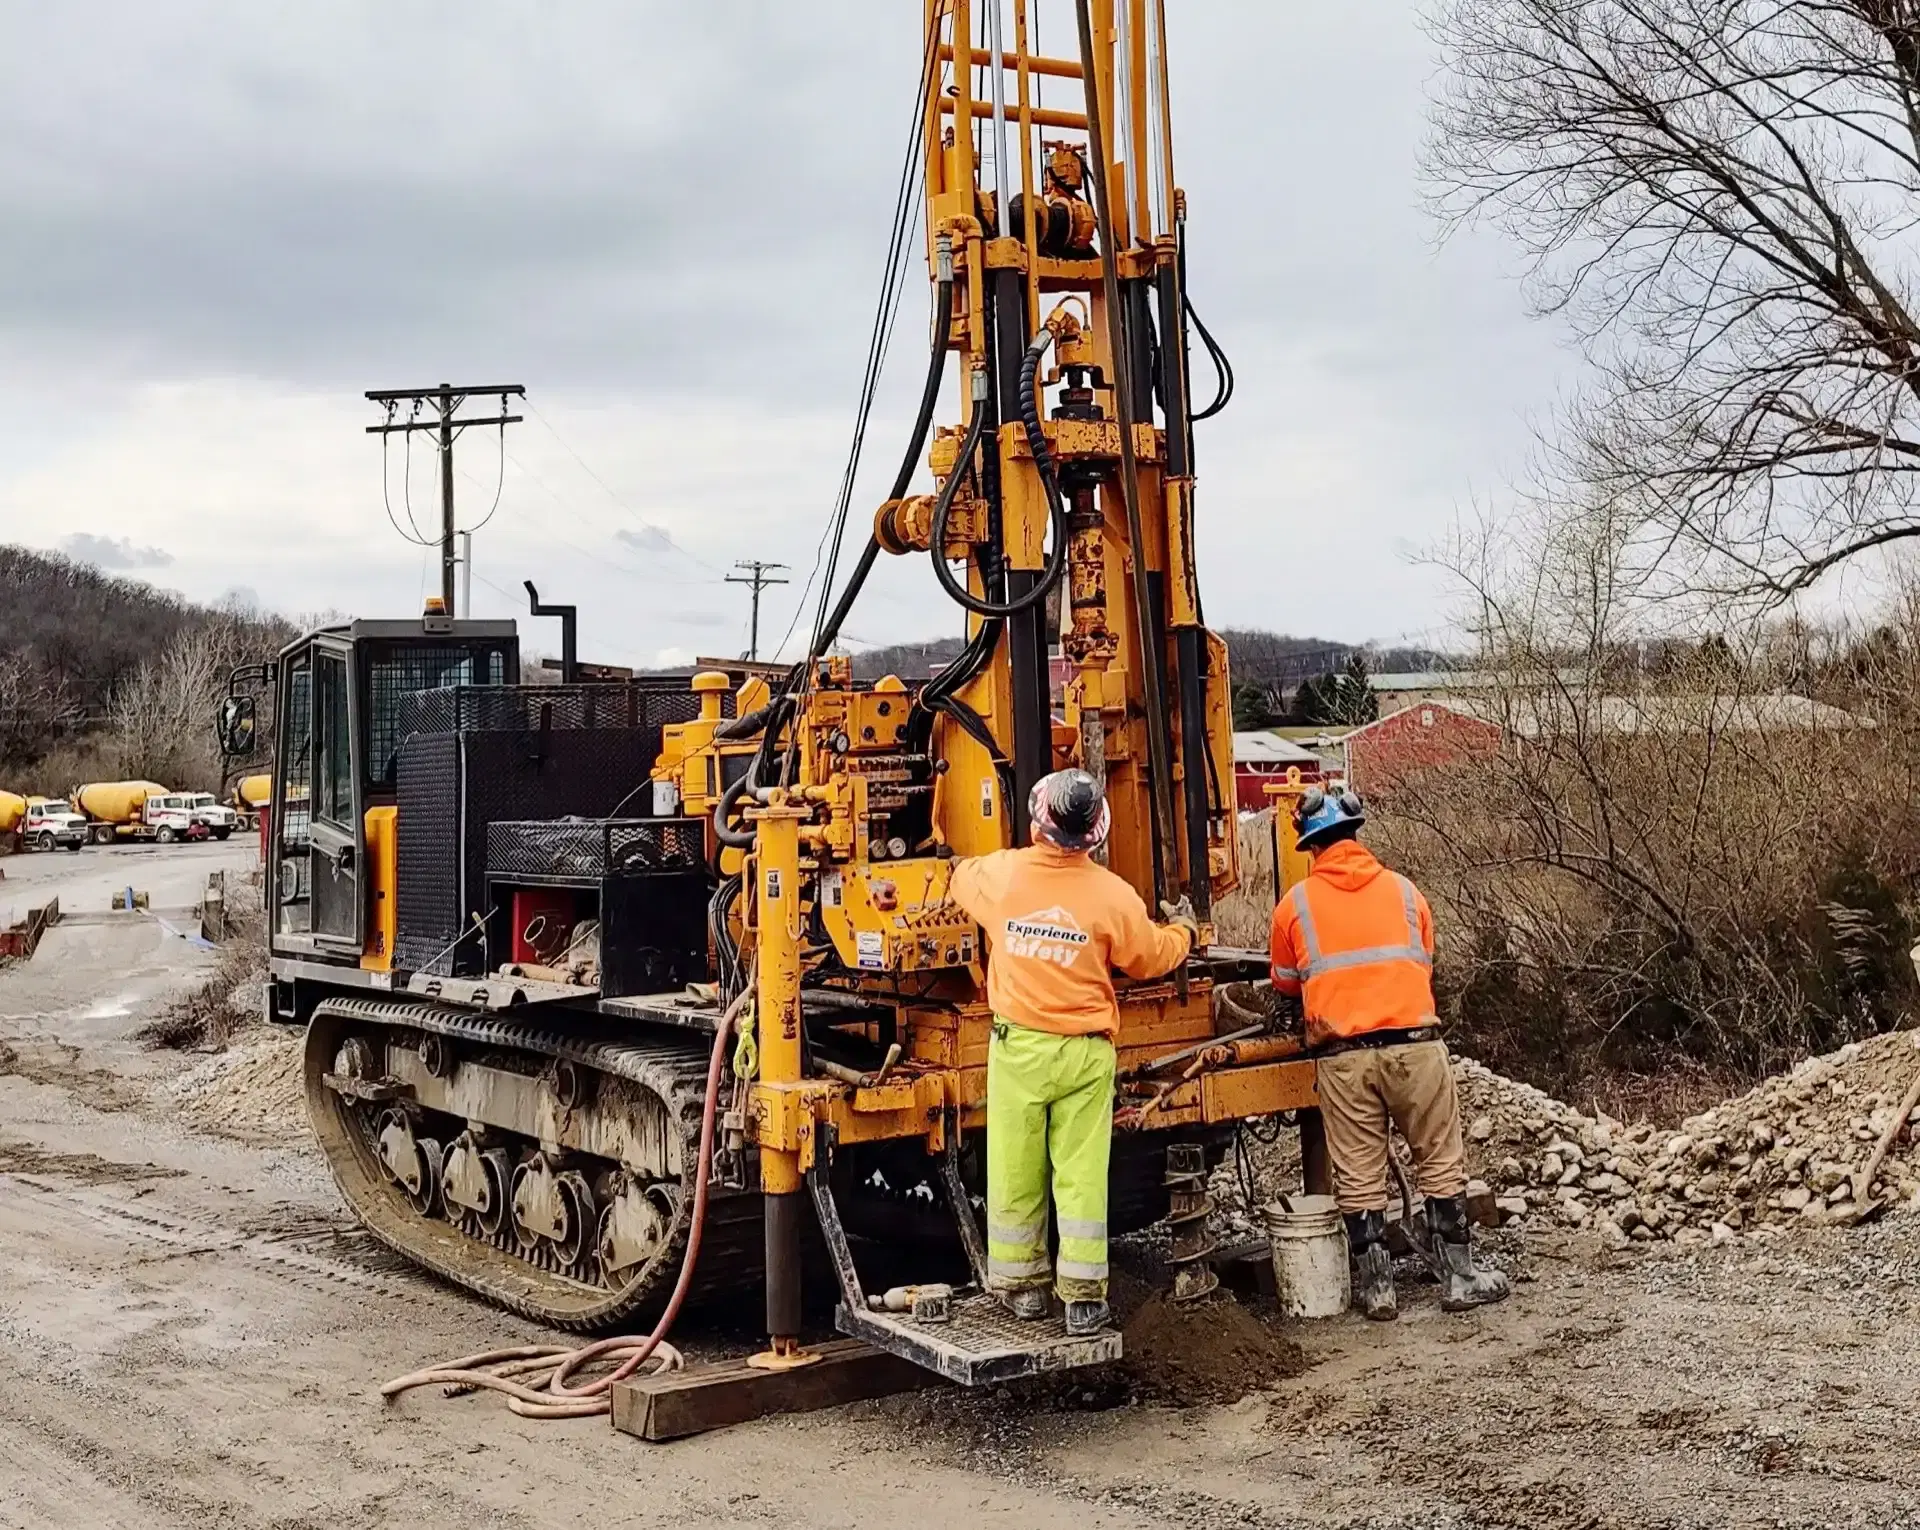
As the design develops and the building footprint becomes reasonably established, there is an opportunity that I think design teams sometimes miss: send the geotechnical engineer back out.
Now you know where the building is actually going. Instead of investigating a property in general terms, you can target the areas that matter. Depending on the project and the geotechnical engineer’s recommendations, that might include elevator pits, gymnasium foundations, brace-frame foundations, heavily loaded structural areas, major retaining structures or other critical portions of the building footprint.
If the geotechnical engineer is already mobilized and starts finding something concerning, consider whether additional investigation is warranted while the equipment is there. A few additional test holes cost money, but finding bad soils during design is usually a much better conversation than finding them after the contractor has mobilized, the excavator is running, trucks are waiting and the construction schedule is ticking.
“I would much rather discover bad soils before tender than after the contractor starts digging.”
Think of additional geotechnical investigation as risk management, not simply another consultant expense.
What Is a Stripping Plan?
This brings us to one of the most useful drawings you can have in an earthworks tender package: the stripping plan.
A stripping plan takes the available geotechnical information and translates it into something contractors can actually price. Think of it almost like a heat map of the site. The investigations might suggest unsuitable material needs to be removed approximately two metres in one area, increasing to three or four metres as you move across the building, and potentially becoming considerably deeper elsewhere.
Instead of expecting every bidder to read a lengthy geotechnical report and independently decide what all that information means, the consultant team can use the investigation data to establish a clearer representation of the anticipated stripping requirements.
On projects I’ve worked on, the civil engineer has typically prepared this drawing using the geotechnical information. The exact responsibilities will depend on the project and consultant agreements, but the objective is the same: give the bidders a clear and consistent basis for pricing the earthworks.
That creates a much better apples-to-apples tender.
Don’t Make Contractors Guess at the Earthworks
Without a clear basis for pricing, bidders have to make assumptions. One contractor might interpret the geotechnical report conservatively, another might assume almost everything is suitable, and a third might barely carry enough earthworks to get the number down.
Guess which one might look really attractive on tender day?
The problem is that the cheapest interpretation of the ground doesn’t necessarily become reality once the excavator arrives.
A good earthworks tender package should therefore clearly communicate the information available to bidders. Depending on the project, that may include the geotechnical report and subsequent updates, borehole and test-pit information, the stripping plan, anticipated excavation quantities, structural fill requirements, specifications and clearly defined unit rates.
The goal isn’t to pretend we know exactly what is underground. We don’t. The goal is to give every bidder the same reasonable basis for pricing what we currently know.
Establish Earthwork Unit Rates at Tender
If your project may encounter additional excavation, consider establishing applicable earthwork unit rates as part of the tender documents. Depending on the project and contract, you may want rates for removal of additional unsuitable material, disposal or haul-off, imported structural fill and other measurable earthwork operations.
Why do this during tender? Because that is when you have competition.
If three or five contractors are bidding the same project, their proposed unit rates form part of a competitive submission. Trying to negotiate the price of additional excavation after the contractor has mobilized is a completely different situation. The excavator is running, trucks are waiting, the schedule is slipping and everyone wants an answer. That is not exactly the ideal negotiating environment.
Establishing appropriate unit rates before construction gives the project team a defined mechanism for evaluating certain quantity changes if conditions differ from what was anticipated. It doesn’t eliminate every argument, but it gives you somewhere much better to start.
If you want to go deeper into the process of evaluating contractor pricing once it arrives, I covered the subject in Construction Pricing Reviews: A Guide for Architects.
Then the Excavator Finds Something Nobody Expected
Now we get to Construction Administration.
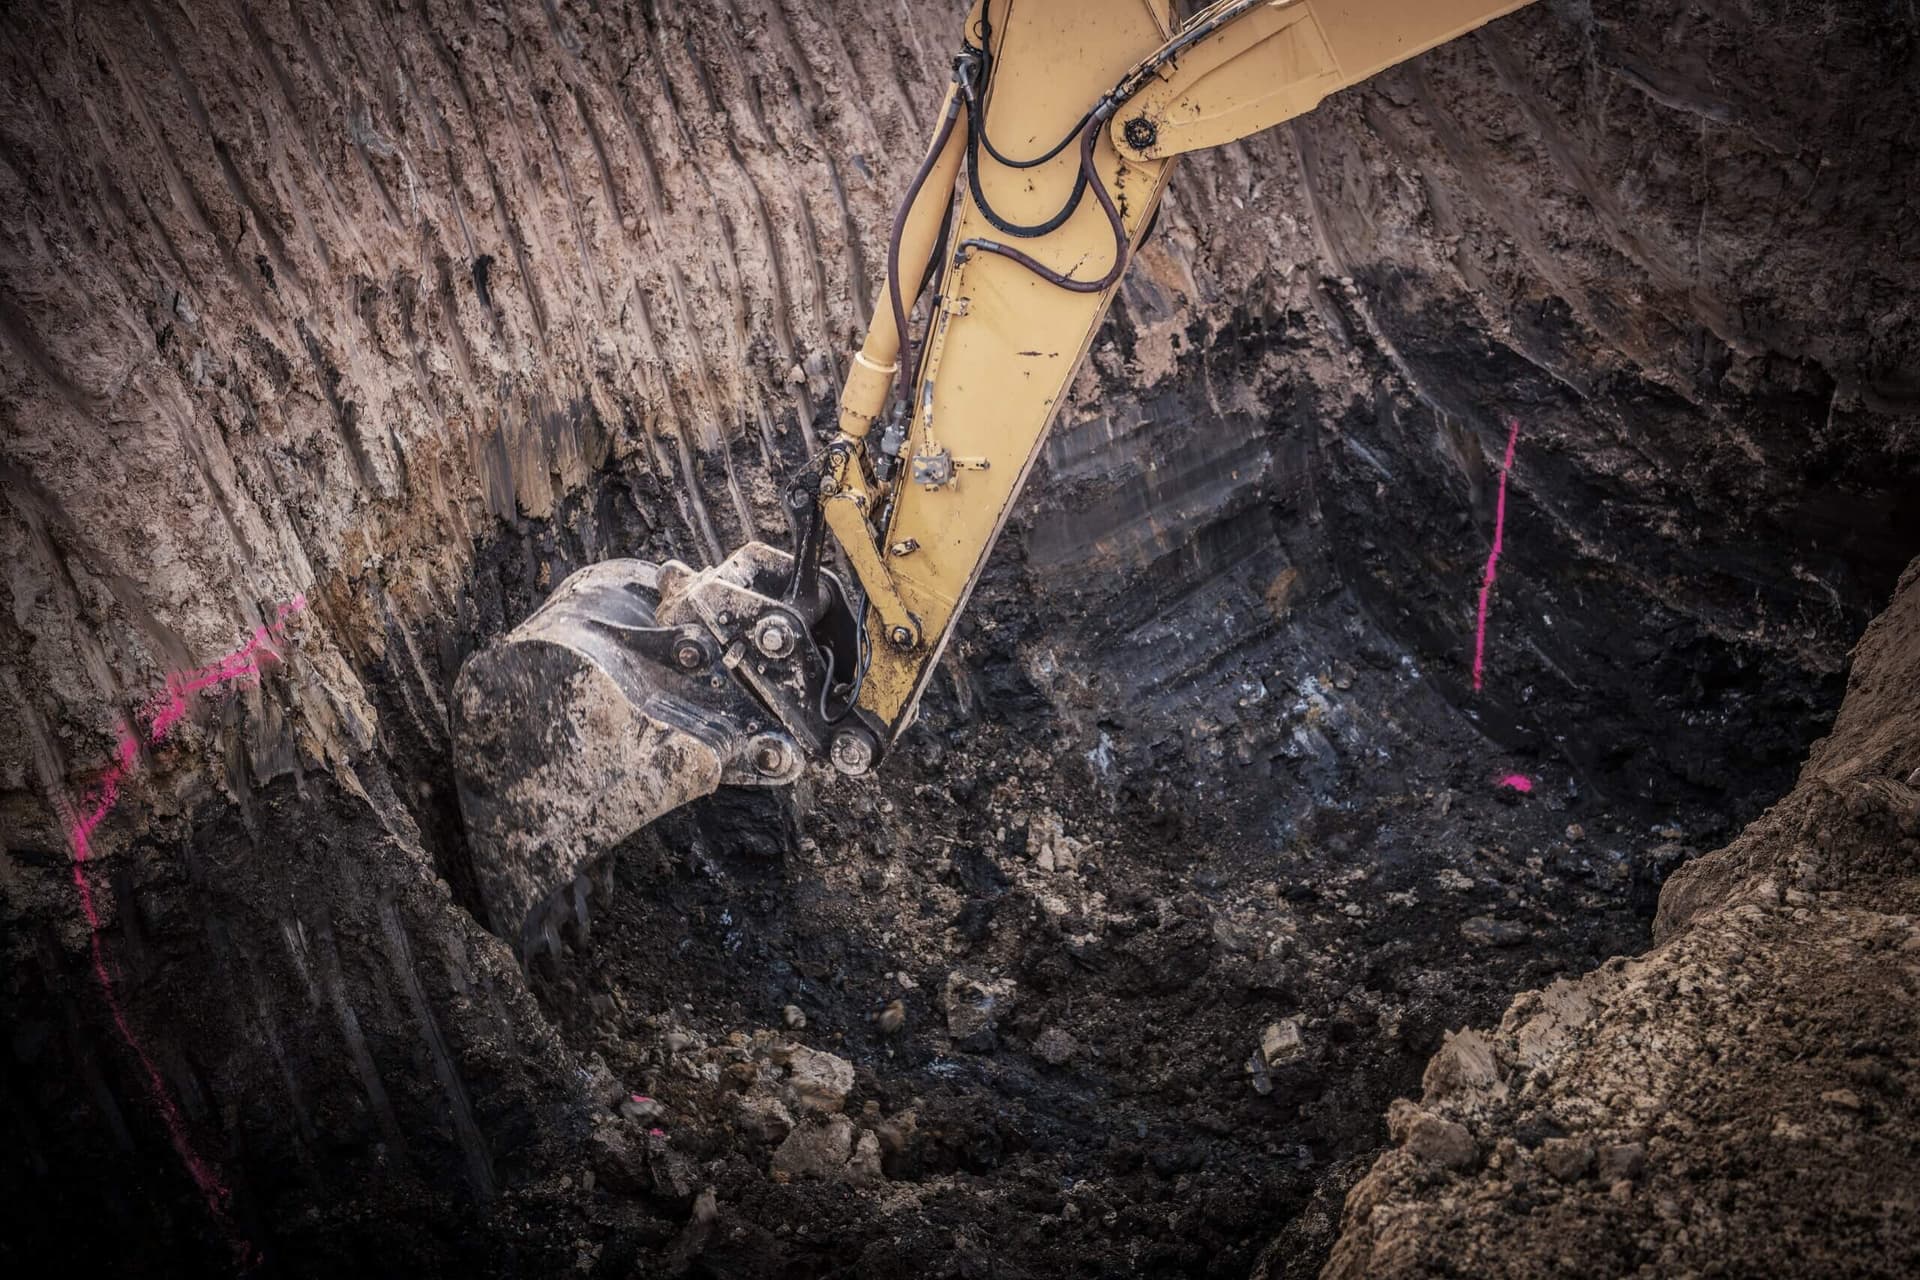
The contractor starts excavation using the stripping plan and geotechnical information. The geotechnical report suggests suitable material should be encountered around two metres, but the contractor gets there and the material is still unsuitable. They continue to three metres and conditions haven’t improved. By four metres, everybody’s phone starts ringing.
This is where the team needs to respond quickly. The contractor, architect, owner and geotechnical engineer will typically need to assess the condition, with the structural and civil engineers involved as required. The geotechnical engineer needs to determine what has actually been encountered and recommend how to proceed.
Do we continue excavating? Does the fill strategy change? Is there another acceptable geotechnical solution? Does the structural design need to respond?
And most importantly: what does the contract require us to do next?
Differing Site Conditions Are a Contract Issue Too
Unexpected subsurface conditions aren’t just a technical problem. They can also become a contractual issue.
For U.S. projects using AIA documents, AIA A201-2017 addresses differing site conditions in §3.7.4. The provision addresses subsurface or concealed physical conditions that differ materially from those indicated in the Contract Documents, as well as certain unknown physical conditions of an unusual nature. It also establishes requirements around notice and investigation when those conditions are encountered.
Canadian projects using CCDC 2-2020 have their own contractual framework. CCDC 2 includes procedures for changes in the Work and provisions addressing concealed or unknown conditions.
These systems are not interchangeable. An architect administering an AIA contract in the United States should follow the applicable AIA agreement and supplementary conditions. A Canadian project using CCDC documents needs to follow its applicable CCDC contract and amendments. Every project can also modify the standard language through supplementary conditions.
So when something unexpected appears underground, read the actual contract before deciding entitlement, responsibility or the process for proceeding.
When a Change Directive Makes Sense
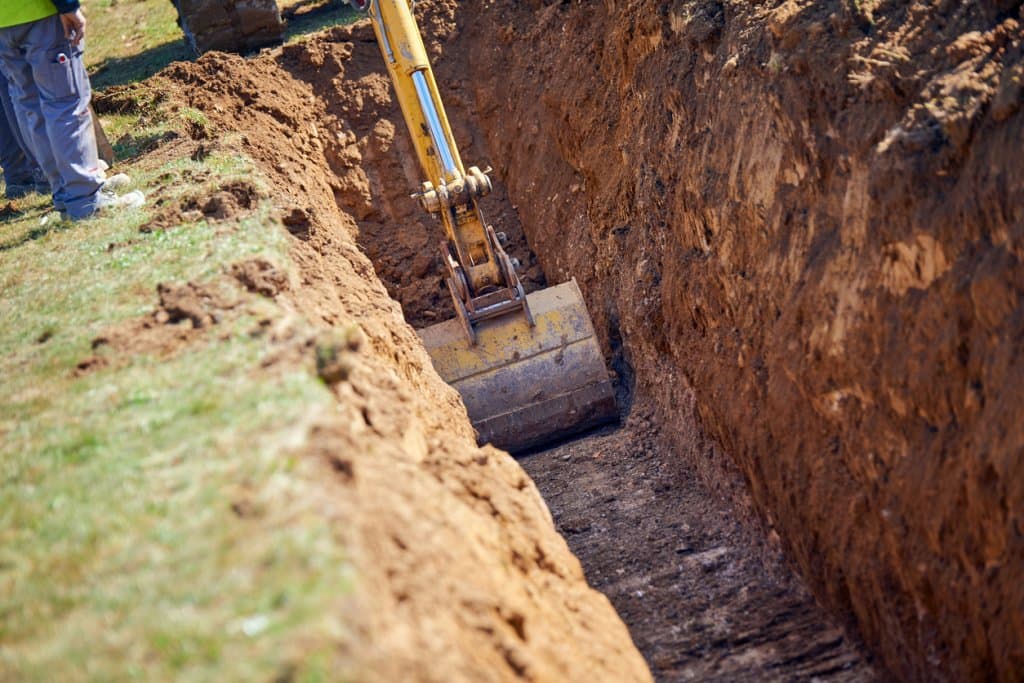
Sometimes the project cannot wait for a complete price to be negotiated. You have an excavation open, equipment is mobilized, the contractor needs direction and the structural work behind it is waiting.
This is exactly the type of situation where a Change Directive may be appropriate under a contract that provides for one. Instead of waiting until the entire cost is known and agreed upon, the owner can direct the contractor to proceed in accordance with the applicable contractual process, with the resulting adjustment determined afterward.
That ability is incredibly useful, but it also means the Construction Administrator needs to pay attention because work may now be proceeding before the final cost is known.
Document Everything While the Hole Is Open
If unexpected earthworks are proceeding, documentation becomes critical. Not next month when the contractor submits the final pricing—while the hole is open.
Photograph the conditions. Record excavation depths. Survey the excavation where appropriate. Record quantities, imported material, material leaving the site, and truck counts and tickets where they form part of the cost. Have the geotechnical engineer attend at appropriate intervals and document what is being encountered.
If the project is paying for additional excavation by volume, you need evidence supporting that volume.
I’ve been through the argument where somebody says there were 50 trucks and the site records say there were 30. That is a very different conversation when somebody was actually there counting them.
“When the final Change Order arrives, you want to be reviewing records—not memories.”
Six weeks later, nobody wants to debate whether there were 72 trucks or 170. The hole has been filled, the foundations are going in and everyone has moved on. Good CA documentation lets the project move forward without losing the information required to fairly settle the cost afterward.
Compare What Was Expected With What Actually Happened
Once the unexpected earthworks are complete, the consultant team should have enough information to compare the actual conditions with the basis established before construction.
That review might include the original survey, stripping plan, final excavation survey, geotechnical field reports, contractor quantity records, truck tickets, invoices, photographs and applicable tendered unit rates.
Now the pricing review becomes much less subjective. You aren’t trying to reconstruct what happened from a handful of emails and somebody’s memory. You have records.
That is Construction Administration doing exactly what it is supposed to do.
Watch for the Unit-Rate Argument
There is one important complication. Just because you established an earthwork unit rate at tender doesn’t automatically mean every future excavation condition fits neatly into that rate.
The contractor may argue that the material actually encountered is materially different from the material contemplated when the rate was submitted. That may or may not be a legitimate argument. The answer depends on the tender documents, specifications, geotechnical information, wording of the unit rate, actual conditions encountered and, most importantly, the contract.
Don’t automatically accept the argument, but don’t automatically reject it either. Review the documentation and determine what the contract actually says.
This is also where maintaining a fair relationship matters. You may be dealing with one of the first major changes of a two-year construction project. Nobody benefits from turning it into a war if the condition is genuinely unexpected.
Be firm. Be fair. And document the hell out of it!
You Can’t Eliminate the Risk, But You Can Manage It
There is no realistic way to test every square foot or square metre of a construction site. If there were, you’d practically have to excavate the site before tender just to figure out what you were going to excavate after tender.
There will always be some risk underground, but architects and owners can reduce it significantly by getting good geotechnical information early, returning for targeted investigation once the building location is established, developing a clear stripping plan where appropriate and giving bidders a consistent basis for pricing the work.
Applicable earthwork unit rates should be considered during tender rather than negotiated during an excavation crisis, and the owner should carry an appropriate contingency for unknown conditions. If actual conditions differ from what was anticipated, follow the contract and document quantities and conditions while the work is happening.
Ultimately, you want to settle the final cost using records, not recollections.
Spending a little more money understanding what is underground before tender is a whole lot cheaper than discovering it with an excavator, 20 trucks and a construction schedule waiting for an answer.
The Takeaway for Architects
Architects don’t need to become geotechnical engineers, but if you’re leading the consultant team or administering the construction contract, you absolutely need to understand the financial and contractual risk sitting below your building.
Ask whether the geotechnical investigation still makes sense now that you know where the building is located. Ask whether more targeted test holes would help. Ask whether bidders have enough information to price the earthworks consistently and whether the tender documents establish an appropriate method for pricing quantity changes.
Then, when something unexpected comes out of the ground, get the right people to site, follow the contract and start documenting immediately.
You can’t eliminate every underground surprise. You can give the project a much better chance of surviving one.
Because if you’re going to lose your shirt on a construction project, at least try to make it above ground first.

Fan Mail: How to Get Into Construction Administration
How do you get into Construction Administration? In this special episode of What the RFI?, recorded while on vacation in Tofino, BC, I answer some fan mail from Richard—an experienced Architectural Technologist looking to make the jump into a full-time Construction Administration role. We talk about how experience in architectural technology, construction documents, RFIs, shop drawings and consultant coordination can become the foundation for a career in CA—and why you probably already know m...
Occupancy Inspections: What Building Inspectors Look For
Your building is nearly finished. The consultants have signed off. Integrated systems testing is complete. Everyone is talking about move-in day. Now the building inspector is coming. In Episode 50 of What the RFI?, we’re talking about one of the biggest milestones in Construction Administration: the occupancy inspection. What happens when the Authority Having Jurisdiction (AHJ) arrives on site? What is the building inspector actually looking for? Who should attend the inspection? And what ha...

CAN/ULC-S1001 Integrated Systems Testing — Getting Ready for Occupancy
What happens after the fire alarm goes off? Does the elevator recall? Do the doors release? Do the mechanical systems respond? Does the monitoring station receive the signal? In Episode 49 of What the RFI?, we continue our four-part Building Occupancy Series with a practical look at CAN/ULC-S1001 Integrated Systems Testing from the Construction Administrator’s perspective. We break down what S1001 testing is, how it differs from fire alarm verification, who needs to be involved, how to prepar...