

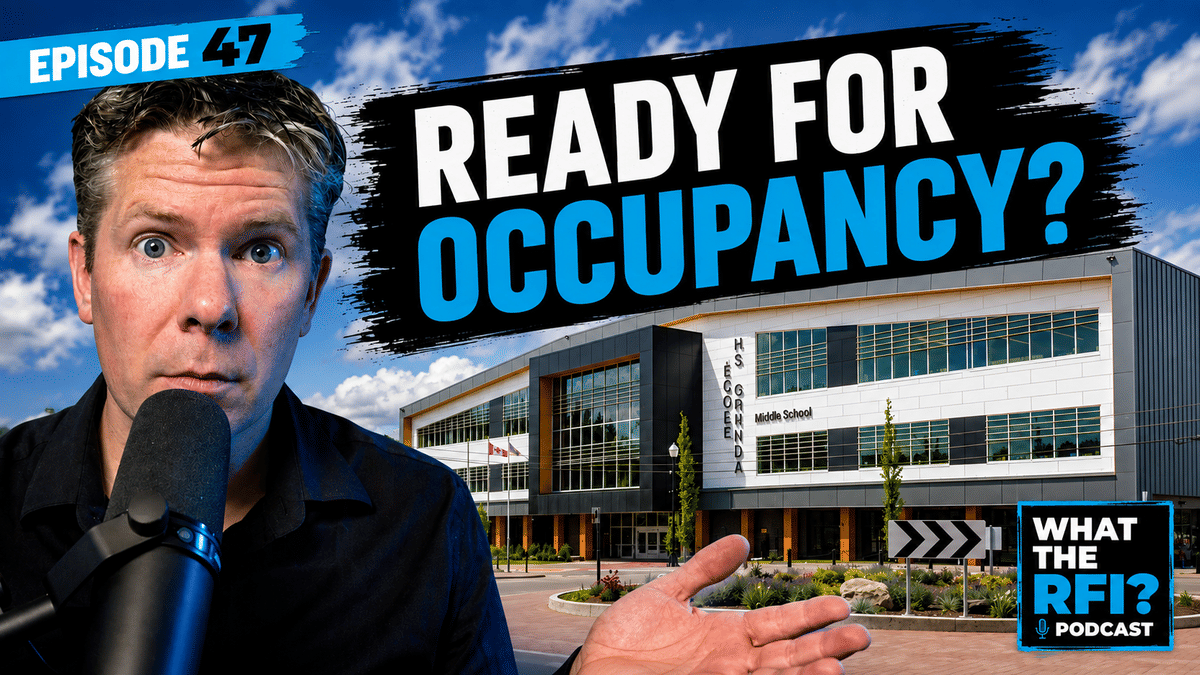
Building Occupancy Preparation: What Architects Need Before the Occupancy Permit
Your project is 99% complete. The walls are painted, the flooring is down, the lights are on, and everyone is already talking about move-in day. But building occupancy preparation is where a nearly finished project can suddenly grind to a halt.
So, we’re basically done, right?
Not even close!!!
Before anyone gets the keys, there can be an entire pile of testing, certificates, professional assurances, consultant sign-offs and Authority Having Jurisdiction (AHJ) requirements standing between a nearly finished building and an occupancy permit.
That final push is where Construction Administration can get ugly. The building may look finished, but occupancy is about more than finishes. It is about demonstrating that the building is ready to be safely and legally occupied.
And if you start assembling that proof the week before move-in, you’re already behind.
Occupancy Preparation Should Start Months Before Move-In
One of the biggest lessons I’ve learned from closing out projects is simple: start early.
I used to think three months before occupancy was a reasonable time to start seriously tracking the documentation. I’m increasingly leaning toward four or even five months on larger projects.
Why?
Because you aren’t collecting everything from one person. The architect needs information from the General Contractor, who needs information from subcontractors and suppliers. Consultants need final field reviews. Supporting professionals may need to complete their own reviews. Testing agencies need to be booked. Owners may have responsibilities. The AHJ may have its own submission requirements.
Meanwhile, everyone is still trying to finish the building.
This is exactly why I argued in How to Avoid Construction Delays Before Occupancy that closeout needs to become part of the active construction schedule months before the end of the project.
Occupancy preparation works the same way.
Start With an Occupancy Checklist
Do not send the contractor an email saying:
“Please provide all documents required for occupancy.”
That sounds efficient until everyone has a different interpretation of what “all documents” means.
Create an actual occupancy checklist. Identify the document, who is responsible for it, whether it has been submitted, whether the consultant has reviewed it, whether deficiencies remain and whether it is required before another activity can proceed.
Better yet, establish these requirements in the specifications before tender.
If your project routinely requires certain testing, supporting professional assurances, certificates or closeout documents, tell the contractor before they price the job. An occupancy checklist included in the specifications gives the team a roadmap before construction even begins.
Then, three or four months before the target occupancy date, hold a dedicated occupancy meeting. I prefer separating this from the regular construction meeting because the list can become substantial. Walk through every requirement, assign responsibility and start tracking progress.
A spreadsheet works. A shared document works. A project management platform works.
The software matters far less than whether somebody is actually following up.
What Does an Architect Need to Track Before Occupancy?
There is no universal occupancy package that applies to every building in every jurisdiction.
That matters.
Requirements vary by state, province, municipality, building type, code, permit conditions and project-specific systems. A school in British Columbia is not going to have exactly the same occupancy requirements as a commercial building in Texas.
Your first question should therefore be:
What does this project require?
Start with the architectural, mechanical and electrical teams. Civil, structural, landscape, building enclosure and other consultants may also have occupancy-related responsibilities depending on the project.
Before professionals provide final assurances, they need to be satisfied with the work within their respective scopes. That means outstanding life-safety and code-related deficiencies cannot suddenly become something you discover two days before the occupancy inspection.
Depending on the project, your final field reviews may need to address items such as fire separations, firestopping, door hardware, exit signage, emergency lighting, sprinkler systems, fire alarm systems, fire and smoke dampers, emergency power, accessibility requirements and project-specific alternative solutions.
The architect should be coordinating that conversation long before the final walkthrough.
Professional Assurances Need Their Own Tracking System
For B.C. projects, professional assurance documentation can become a major part of occupancy preparation.
Under the British Columbia Building Code, the Code-mandated Letters of Assurance include Schedule C-A from the Coordinating Registered Professional (CRP) and Schedule C-B from the applicable Registered Professionals of Record (RPRs). These are provided after completion of the relevant work and before the occupancy permit or final inspection.
That is not something the architect should be discovering on occupancy day.
There may also be Schedules S-B and S-C from Supporting Registered Professionals. These are an important distinction: they are professional accountability documents used between supporting professionals and the applicable Registered Professional of Record. They are not the same thing as the Code-mandated Letters of Assurance submitted to the AHJ.
On real projects, these supporting assurances can apply to components such as guards, structural steel connections, glazing, seismic restraints and other delegated or specialty-engineered systems. What is required depends on the project, specifications and the RPR’s professional requirements.
I pay particular attention to specialty components where somebody other than the primary structural engineer designed the attachment or system.
Gym equipment is a great example.
On a school project, the structural engineer may have designed the open-web steel joists, but who designed the attachment of the basketball backstop to those joists? Who reviewed the U-bolts, brackets and supporting connections?
That is not an academic question. I have worked on a school where a gym divider curtain detached and fell.
You remember experiences like that.
If a specialty component relies on professional engineering, identify the required professional documentation during the submittal process and track the corresponding field review documentation toward the end of construction. Do not start asking who engineered the thing hanging over people’s heads three days before the school opens.
The AIBC and Engineers and Geoscientists BC guidance on Supporting Registered Professionals is useful for understanding how Schedules S-B and S-C fit into this professional responsibility chain.
Get the Consultants Ready Before You Need Their Final Letters
Another simple process improvement: prepare the project information for your consultants.
For B.C. projects requiring Letters of Assurance, I like preparing the Schedule C-B templates with the consistent project name, address, permit information and applicable phase description before sending them to the consultants.
This is especially useful for phased occupancies.
You don’t want six consultants describing the same project six different ways. If one consultant calls it “School Addition,” another calls it “Phase 1,” and another uses the original building permit title, you may create unnecessary questions when the documents reach the AHJ.
Prepare the information. Send it early. Let the consultant complete their professional review and hold the executed document until they are satisfied that they can provide the assurance.
There is another reason to start early: people change.
Projects can run for years. The engineer who originally signed a document may retire, leave the firm or otherwise become unavailable. Professional responsibility then needs to be addressed properly by the firms and professionals involved.
That is much easier to resolve several months before occupancy than several hours before it.
Fire Alarm Monitoring and Verification Can Become Schedule Killers
Fire alarm documentation deserves special attention because several later activities can depend on it.
On projects requiring monitored fire alarm systems, the monitoring arrangement needs to be operational and the required certification or documentation obtained. The system needs to communicate properly with the monitoring station.
Then comes fire alarm verification.
The fire alarm system itself needs to be verified by the appropriate qualified parties, with the resulting report becoming part of the project documentation. Devices, circuits, annunciation, inputs and outputs all need to operate as intended.
Why am I emphasizing this?
Because the next major step on many Canadian projects is CAN/ULC-S1001 integrated systems testing, and trying to perform integrated testing when the underlying fire alarm system is not ready is an excellent way to waste everyone’s day.
CAN/ULC-S1001 addresses testing of the interconnections between fire protection and life-safety systems to confirm that they operate together according to their design criteria. That is much broader than simply asking whether the fire alarm makes noise.
Elevators, door hold-opens, smoke and fire dampers, fans, sprinkler signals, emergency power and other connected systems may all become part of the integrated test depending on the building.
That monster gets its own article in Part 2.
For now, the lesson is simpler: book the integrated testing coordinator early and understand who is responsible for retaining them. Depending on the contract documents and project delivery approach, that may be the owner or contractor. Do not assume.
The Occupancy Permit Package Is Bigger Than the Architect’s Documents
Once you start building the checklist, the scale of the occupancy package becomes obvious.
Depending on the project and jurisdiction, you may be tracking items such as:
Consultant final field reviews and professional assurances
Supporting professional Schedules S-C or equivalent documentation
Fire alarm monitoring documentation
Fire alarm verification
Sprinkler material and test certificates
Fire department connection testing
Underground fire-main testing
Backflow testing
Water-main chlorination and bacteriological testing
Elevator inspection/certification
Emergency generator testing
Testing and balancing reports related to life-safety systems
Legal/site survey information
Energy compliance documentation
Health authority approvals for commercial kitchens or other regulated uses
Commissioning and functional testing reports
Project-specific AHJ forms and checklists
That is not intended as a universal checklist. Your project may need more, less or completely different documentation.
The point is that somebody has to determine what applies before the occupancy inspection.
For the architect or Construction Administrator, that means reviewing the building systems, permit requirements, consultant scopes, specifications and AHJ requirements and building a project-specific roadmap.
Ask the AHJ What They Want
One of the easiest mistakes is assuming that because you successfully closed out your last project, the next municipality wants exactly the same thing.
They might not.
Some jurisdictions have their own occupancy checklists, forms, naming conventions, submission structures or lead times. Others may want documents organized in a very specific way.
Ask early.
On projects I’ve worked on, I’ve had jurisdictions with their own detailed submission process. Rather than fighting it, I organize our project folder to match their structure. If they want Form 1, Form 2 and Form 3, my digital submission has Form 1, Form 2 and Form 3 folders.
Make the building official’s job easier.
And remember that this varies significantly across North America. B.C.’s Letters of Assurance system, for example, is specific to the provincial regulatory framework. U.S. architects will encounter different certificate, inspection and professional documentation requirements depending on the state and local jurisdiction.
The terminology changes. The principle doesn’t:
Know what the AHJ expects before you ask them for occupancy.
Occupancy Is Not the Same as Project Closeout
This distinction is important.
Getting the building ready for occupancy does not necessarily mean the project is completely closed out.
There may still be O&M manuals, warranties, record drawings, owner training, remaining deficiencies or punch-list items, outstanding changes, final payment processes and other contractual requirements to complete.
In AIA-based U.S. projects, Substantial Completion has its own contractual meaning. AIA describes it as the stage when the owner can occupy or use the work for its intended purpose, with the architect documenting Substantial Completion through the applicable contract process.
Canadian contracts have their own terminology and requirements.
We will deal with that properly in Part 4 rather than mixing contractual completion, occupancy and final closeout into one giant bucket.
For Part 1, we’re focused on one question:
What needs to happen so this building can get its occupancy permit?
Build the Roadmap Before the Final Push
By the time the occupancy inspection approaches, your checklist should be getting boring.
That is a good thing.
The contractor documentation is arriving. Consultant field reviews are wrapping up. Supporting professional documentation is being collected. Fire alarm verification is complete. Monitoring is operational. The integrated testing coordinator is booked. Consultant assurances are prepared. AHJ-specific requirements have been identified.
You should not be spending the final 48 hours asking, “Does anybody know where that certificate is?”
A substantial project can easily generate dozens upon dozens of documents associated with testing, professional assurances and occupancy. They all have to converge at roughly the same time, and many depend on other activities being completed first.
That is why occupancy preparation starts months ahead.
Yes, you can try to do it all during the final week.
It sucks.
Instead, start four months out. Build the checklist. Assign responsibility. Review it regularly. Give the contractor and consultants clear expectations. Talk to the AHJ. Book the testing. Create a clean shared folder and keep feeding documents into it as they arrive.
Good Construction Administration at occupancy should feel less like a miracle and more like a process.
And once all that paperwork is collected and the systems are ready, we get to do something much more entertaining:
We intentionally set off the alarms and see what breaks.
Part 2 of this series will cover CAN/ULC-S1001 integrated systems testing: who needs to attend, what gets tested, how to prepare for testing day and what happens when a system doesn’t behave the way the drawings said it would.
Bring earplugs!
This article was inspired by Episode 47 of What the RFI?, part one of our four-part Ready for Occupancy series. Listen to the podcast for more practical Construction Administration lessons from the field.

Fan Mail: How to Get Into Construction Administration
How do you get into Construction Administration? In this special episode of What the RFI?, recorded while on vacation in Tofino, BC, I answer some fan mail from Richard—an experienced Architectural Technologist looking to make the jump into a full-time Construction Administration role. We talk about how experience in architectural technology, construction documents, RFIs, shop drawings and consultant coordination can become the foundation for a career in CA—and why you probably already know m...
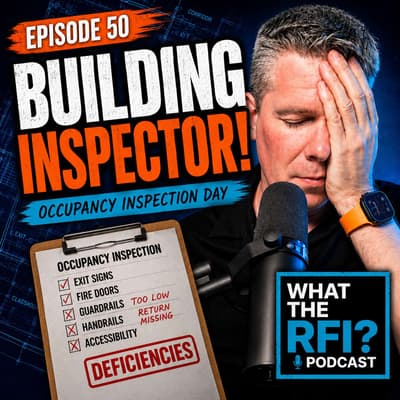
Occupancy Inspections: What Building Inspectors Look For
Your building is nearly finished. The consultants have signed off. Integrated systems testing is complete. Everyone is talking about move-in day. Now the building inspector is coming. In Episode 50 of What the RFI?, we’re talking about one of the biggest milestones in Construction Administration: the occupancy inspection. What happens when the Authority Having Jurisdiction (AHJ) arrives on site? What is the building inspector actually looking for? Who should attend the inspection? And what ha...
CAN/ULC-S1001 Integrated Systems Testing — Getting Ready for Occupancy
What happens after the fire alarm goes off? Does the elevator recall? Do the doors release? Do the mechanical systems respond? Does the monitoring station receive the signal? In Episode 49 of What the RFI?, we continue our four-part Building Occupancy Series with a practical look at CAN/ULC-S1001 Integrated Systems Testing from the Construction Administrator’s perspective. We break down what S1001 testing is, how it differs from fire alarm verification, who needs to be involved, how to prepar...