

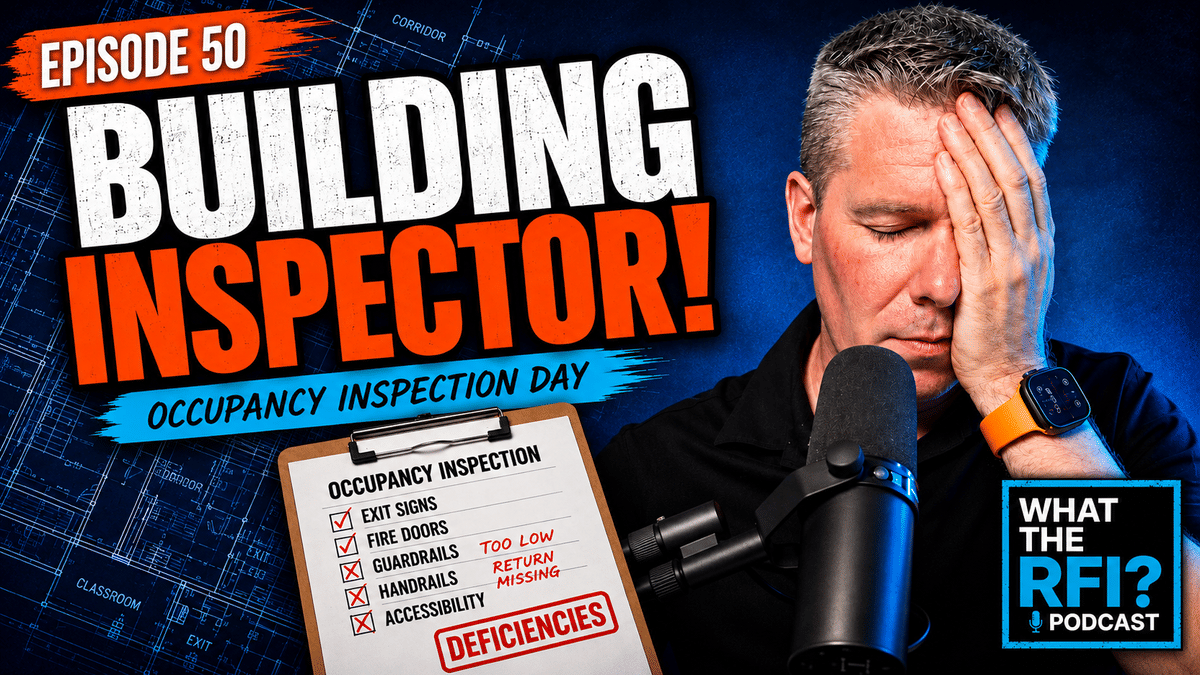
Occupancy Inspection: What Building Inspectors Look for Before You Can Move In
Knock, knock. Who’s there? The building inspector. Shit. An occupancy inspection can be one of the most stressful days at the end of a construction project. The building looks finished, the consultants have completed their reviews, and everyone is already talking about move-in day.
Now comes the occupancy inspection.
For architects and Construction Administrators, this can be one of the most stressful days at the end of a project because the building may look finished, but that doesn’t necessarily mean it’s ready to be occupied. The Authority Having Jurisdiction (AHJ) is about to walk through it with a very different set of eyes.
And they will probably find something.
The goal isn’t to somehow achieve a magical zero-deficiency inspection. The goal is to understand what the AHJ needs, prepare the building properly, respond intelligently when issues come up, and keep those issues from derailing occupancy.
First: Who Is the AHJ?
AHJ stands for Authority Having Jurisdiction. Depending on the project and where it is located, that may involve more than one person or agency.
Your building official or building inspector is usually a key player, but fire prevention officials, the fire department, health authorities, electrical or gas authorities, and other agencies may also have approval responsibilities. A daycare, commercial kitchen or other licensed facility, for example, may have additional health or licensing requirements.
This is also why there is no universal occupancy-inspection checklist that works everywhere.
In British Columbia, the Province specifically advises applicants to contact their local government or First Nation because permitting, inspection and occupancy requirements vary by jurisdiction. The provincial permitting guidance also notes that a building permit is considered complete after the final inspection is passed and directs applicants to confirm locally whether an occupancy or completion permit is required before the building is occupied. (Government of British Columbia)
The terminology changes as you cross the border, too. Canadian jurisdictions commonly refer to an occupancy permit, while U.S. projects frequently work toward a Certificate of Occupancy (CO). The International Code Council’s model-code framework similarly provides for certificates of occupancy and allows a code official to authorize temporary occupancy where the applicable safety conditions are satisfied. (ICC Codes)
Different name. Same basic lesson for the CA:
Know your AHJ before you need something from them.
Don’t Meet the Building Inspector for the First Time on Occupancy Day
If your opening conversation with the building department is, “Hi, we want occupancy tomorrow,” you may have waited a little too long.
Occupancy requirements should be investigated months before the planned move-in date. Find out what documents are required, which consultant confirmations are needed, how inspections are scheduled, what lead times apply and whether the jurisdiction has its own forms, binders, checklists or submission procedures.
I’ve worked in jurisdictions where documents had to be submitted several business days before an occupancy inspection could even be scheduled, with the inspection itself requiring additional advance booking. Another municipality may handle the same process completely differently.
That’s why the first article in this series, Building Occupancy Preparation for Architects, starts the process months before anyone walks through the building with a clipboard.
From the CA side, I like having our own occupancy checklist and sharing it with the AHJ when appropriate. It demonstrates that the project team is organized, that we’ve been actively working through the requirements and, most importantly, that we aren’t expecting the inspector to discover whether the building is ready for us.
Their inspection should be a verification step, not your first serious review.
Walk the Building Before the Inspector Does
One of the simplest things a Construction Administrator can do before an occupancy inspection is also one of the most valuable:
Walk the building as if you’ve never seen it before.
Forget the paint touch-ups for a minute. Stop looking at it as the architect who has been staring at the same project for two years. Put on your building-inspector hat and concentrate on life safety, accessibility and the things that affect whether people can safely use the building.
Start at an entrance and physically move through the building.
Can someone using the accessible entrance actually open the door? Does the automatic operator work? Are the required clearances there?
Follow the path of egress. Open the doors. Check the hardware. Look at door swings, exit signs and emergency lighting. Walk the corridors and stairs. Look at guards, handrails and handrail extensions.
Then keep going.
Look at fire separations, fire doors, penetrations and firestopping. Check rated service rooms. Look at accessible washrooms, grab bars and signage. Go outside and follow the egress route all the way to where it actually terminates.
That last part matters.
On one project, we had an exit where occupants could travel in either direction, but one of those egress routes eventually dumped people onto grass. The inspector required a proper compacted path to continue the route. It was easy to miss when looking at the drawings. It was much harder to miss when physically walking the route like an occupant.
That’s exactly why reviewing the drawings isn’t enough.
Walk the building before they do.
What Does a Building Inspector Look for During an Occupancy Inspection?
The exact scope depends on the project, adopted codes and local jurisdiction, but certain areas deserve particular attention because they directly affect life safety and building use.
Exiting and egress are obvious places to start: exit doors, door swings, hardware, clear widths, corridors, exit signs and emergency lighting. Guards and handrails are another common area, particularly where dimensions, extensions, openings or climbability may become an issue.
Accessibility can become an immediate problem if something doesn’t work as intended. An accessible entrance isn’t much use if the automatic door operator doesn’t operate. The same thinking applies to accessible routes, washroom clearances, grab bars, signage and other accessibility provisions.
Fire and life-safety construction also gets attention: fire separations, rated doors, firestopping, penetrations and service rooms. Exterior conditions matter too, including paths of egress, fire department access and hydrants.
In B.C., building officials make compliance decisions on behalf of local authorities, and the Province requires officials exercising that judgment to be appropriately qualified. (Government of British Columbia) The broader point for the project team is that this isn’t simply another architectural deficiency walk. The inspector is reviewing the building through a regulatory health-and-safety lens.
The Fire Department Has a Different Set of Eyes
The fire department or fire-prevention authority may participate in the occupancy process, and their priorities aren’t necessarily the same as the architect’s.
Think about the building from the perspective of firefighters arriving during an emergency.
Where is the annunciator panel? Can they quickly determine where an alarm originated? Are fire department connections and hydrants accessible and properly identified? Can the truck get where it needs to go? Is the required key or lock box installed and accessible? Do the alarm and other fire/life-safety systems operate as required?
Some of this should have been resolved long before occupancy. But construction changes. Site conditions change. Equipment changes. Something that worked perfectly on the permit drawings may not be as clean once the actual building is sitting there.
This is also where your integrated systems testing becomes important. The previous article in this series, S1001 Integrated Systems Testing Before Occupancy, covers what happens when the fire alarm, elevators, doors, mechanical systems and other integrated life-safety systems are tested together.
Passing that test doesn’t mean the AHJ won’t want to look at those systems again.
Be ready.
Who Should Attend the Occupancy Inspection?
Don’t turn an occupancy inspection into a 25-person site tour. You want the people who can answer questions and solve problems.
Typically, that means the appropriate contractor representative, the architect or Construction Administrator, and the AHJ representatives conducting the inspection. Depending on the project, key consultants, trades or commissioning personnel may need to be available or on standby.
The important part is access to information.
Have the current drawings available. Have relevant reports and consultant confirmations organized. Know where your occupancy documentation is. If a question comes up about a guard, fire separation, piece of equipment or engineered component, you want to be able to find the supporting information quickly.
I’ve had an inspector grab a guardrail, shake it and say, essentially, “I don’t think this is engineered.”
Instead of turning that into an argument, we could produce the engineering documentation.
Problem solved.
That five-minute interaction is a pretty good example of why organization matters on inspection day.
When the Inspector Finds Something Nobody Expected
The inspector finishes the walkthrough and identifies several items.
Everyone looks at the list.
Then someone says it:
“That’s an extra.”
Maybe.
But that’s not the first question you need to answer.
First, understand the AHJ’s concern. Is there a code issue? Is something required by the approved documents but simply incomplete? Is additional documentation needed? Is the inspector asking for clarification from a consultant? Or is this genuinely a new requirement that wasn’t included in the Contract Documents?
I’ve seen unexpected items range from missing signage and firestopping questions to egress work, guard concerns and door-hardware changes.
Don’t immediately argue about it in the hallway.
Ask the inspector to clarify the concern and what they require to close it. If there is a genuine question about the applicable code requirement, ask for the basis of the requirement professionally and follow it up properly.
But choose your battles.
If the entire occupancy permit is being held up over a simple vinyl “Mechanical Room” sign, this may not be the moment to turn the lobby into a courtroom.
Get the building occupied. Then deal properly with contractual responsibility.
Because these are two separate questions:
What must be done to obtain occupancy?
And:
Who is contractually responsible for paying for it?
Occupancy urgency does not automatically establish contractual entitlement. Review the Contract Documents, applicable requirements and circumstances before deciding whether an AHJ-driven correction is a change in the Work.
Document Every Occupancy Inspection Deficiency
Before the inspector leaves, make sure the team understands exactly what remains outstanding.
What needs to be physically corrected? What documentation is missing? Does a consultant need to provide confirmation? Does the AHJ require photographs, revised drawings or another site visit? Which items prevent occupancy, and which can potentially be completed afterward?
Then document it.
Assign each item to the responsible party, give it a status and track it to closure. If a re-inspection is required, find out when it can happen and what needs to be ready beforehand.
This is not the time for vague meeting notes such as “contractor to review.”
Be specific.
Occupancy dates have a habit of becoming immovable. Schools have students arriving. Offices have movers booked. Owners have staff scheduled. Tenants have lease commitments.
You want to know exactly what stands between you and that approval.
Partial and Conditional Occupancy Can Keep a Project Moving
Not every occupancy approval means every last piece of construction is complete.
Depending on the jurisdiction and circumstances, temporary, partial or conditional occupancy may be possible where the building or relevant portion can be safely occupied and specific outstanding work is dealt with under defined conditions. The terminology and rules vary by jurisdiction.
For U.S. projects using an IBC-based framework, the ICC model provisions allow the building official to issue a temporary certificate of occupancy before all work is complete when the portion being occupied can be occupied safely, with the official setting the period for which that temporary approval is valid. (ICC Codes)
I’ve had projects where almost everything was complete but the bleachers hadn’t arrived. Occupancy could proceed with the understanding that the inspector would return once the bleachers were installed.
On another type of project, perhaps a set of stairs leads to an area where the permanent railings haven’t arrived. If that area can legitimately be isolated and the AHJ accepts the arrangement, occupancy of the remainder may still be possible subject to conditions.
But don’t assume this is available.
It belongs to the AHJ to determine what they will accept under the applicable local process. In B.C., local governments may require an occupancy permit before a building or portion of it is occupied and may withhold that permit pending compliance with applicable building, bylaw and health-and-safety requirements. (BC Laws)
Ask early. Don’t develop your entire move-in plan around an approval you haven’t received.
A Successful Inspection Is Not the Same as Having Occupancy
This one deserves to be taped to the wall of the site office.
Do not tell everyone they can move in because the inspection “went well.”
Wait until you actually have the required occupancy approval from the AHJ.
I’ve seen enough projects where everyone walks away from the inspection smiling and assumes it’s done. Then someone realizes there’s one more document, one more approval or one outstanding item between the project and the actual permit.
Leave buffer in your schedule for this.
And once you finally have occupancy?
Celebrate it.
Seriously.
A building started as conversations, sketches, renderings, meetings, drawings and specifications. Then hundreds of people spent months or years turning all of that information into something real. Getting permission for people to finally walk through those doors and use the building is a major milestone.
Crack the champagne. Crack the scotch. Whatever works.
Just remember one last thing.
Occupancy does not mean the construction contract is finished.
You still have deficiencies, O&M manuals, record documents, training, warranties, final consultant reviews, turnover requirements and the rest of project closeout waiting for you.
But that’s the next problem.
For today, the building inspector knocked on the door.
And you were ready.
Occupancy Inspections: What Building Inspectors Look For
Your building is nearly finished. The consultants have signed off. Integrated systems testing is complete. Everyone is talking about move-in day. Now the building inspector is coming. In Episode 50 of What the RFI?, we’re talking about one of the biggest milestones in Construction Administration: the occupancy inspection. What happens when the Authority Having Jurisdiction (AHJ) arrives on site? What is the building inspector actually looking for? Who should attend the inspection? And what ha...
CAN/ULC-S1001 Integrated Systems Testing — Getting Ready for Occupancy
What happens after the fire alarm goes off? Does the elevator recall? Do the doors release? Do the mechanical systems respond? Does the monitoring station receive the signal? In Episode 49 of What the RFI?, we continue our four-part Building Occupancy Series with a practical look at CAN/ULC-S1001 Integrated Systems Testing from the Construction Administrator’s perspective. We break down what S1001 testing is, how it differs from fire alarm verification, who needs to be involved, how to prepar...

50% Canada-U.S. Tariffs Hit Construction: What Happens Next?
Canada-U.S. tariffs are hitting construction, raising new questions about material costs, steel prices, procurement, contracts, and who ultimately pays when prices suddenly change. With new 50% U.S. tariffs affecting billions of dollars of Canadian goods and Canada preparing retaliatory measures, construction materials including steel, aluminum, lumber, cement, plywood, paint, and other building products are caught in the middle. In Episode 48 of What the RFI?, Matt Brennan looks beyond the p...